
Plan we buildFirst & starter collection
Lafayette
Available to build on your lot or ours.
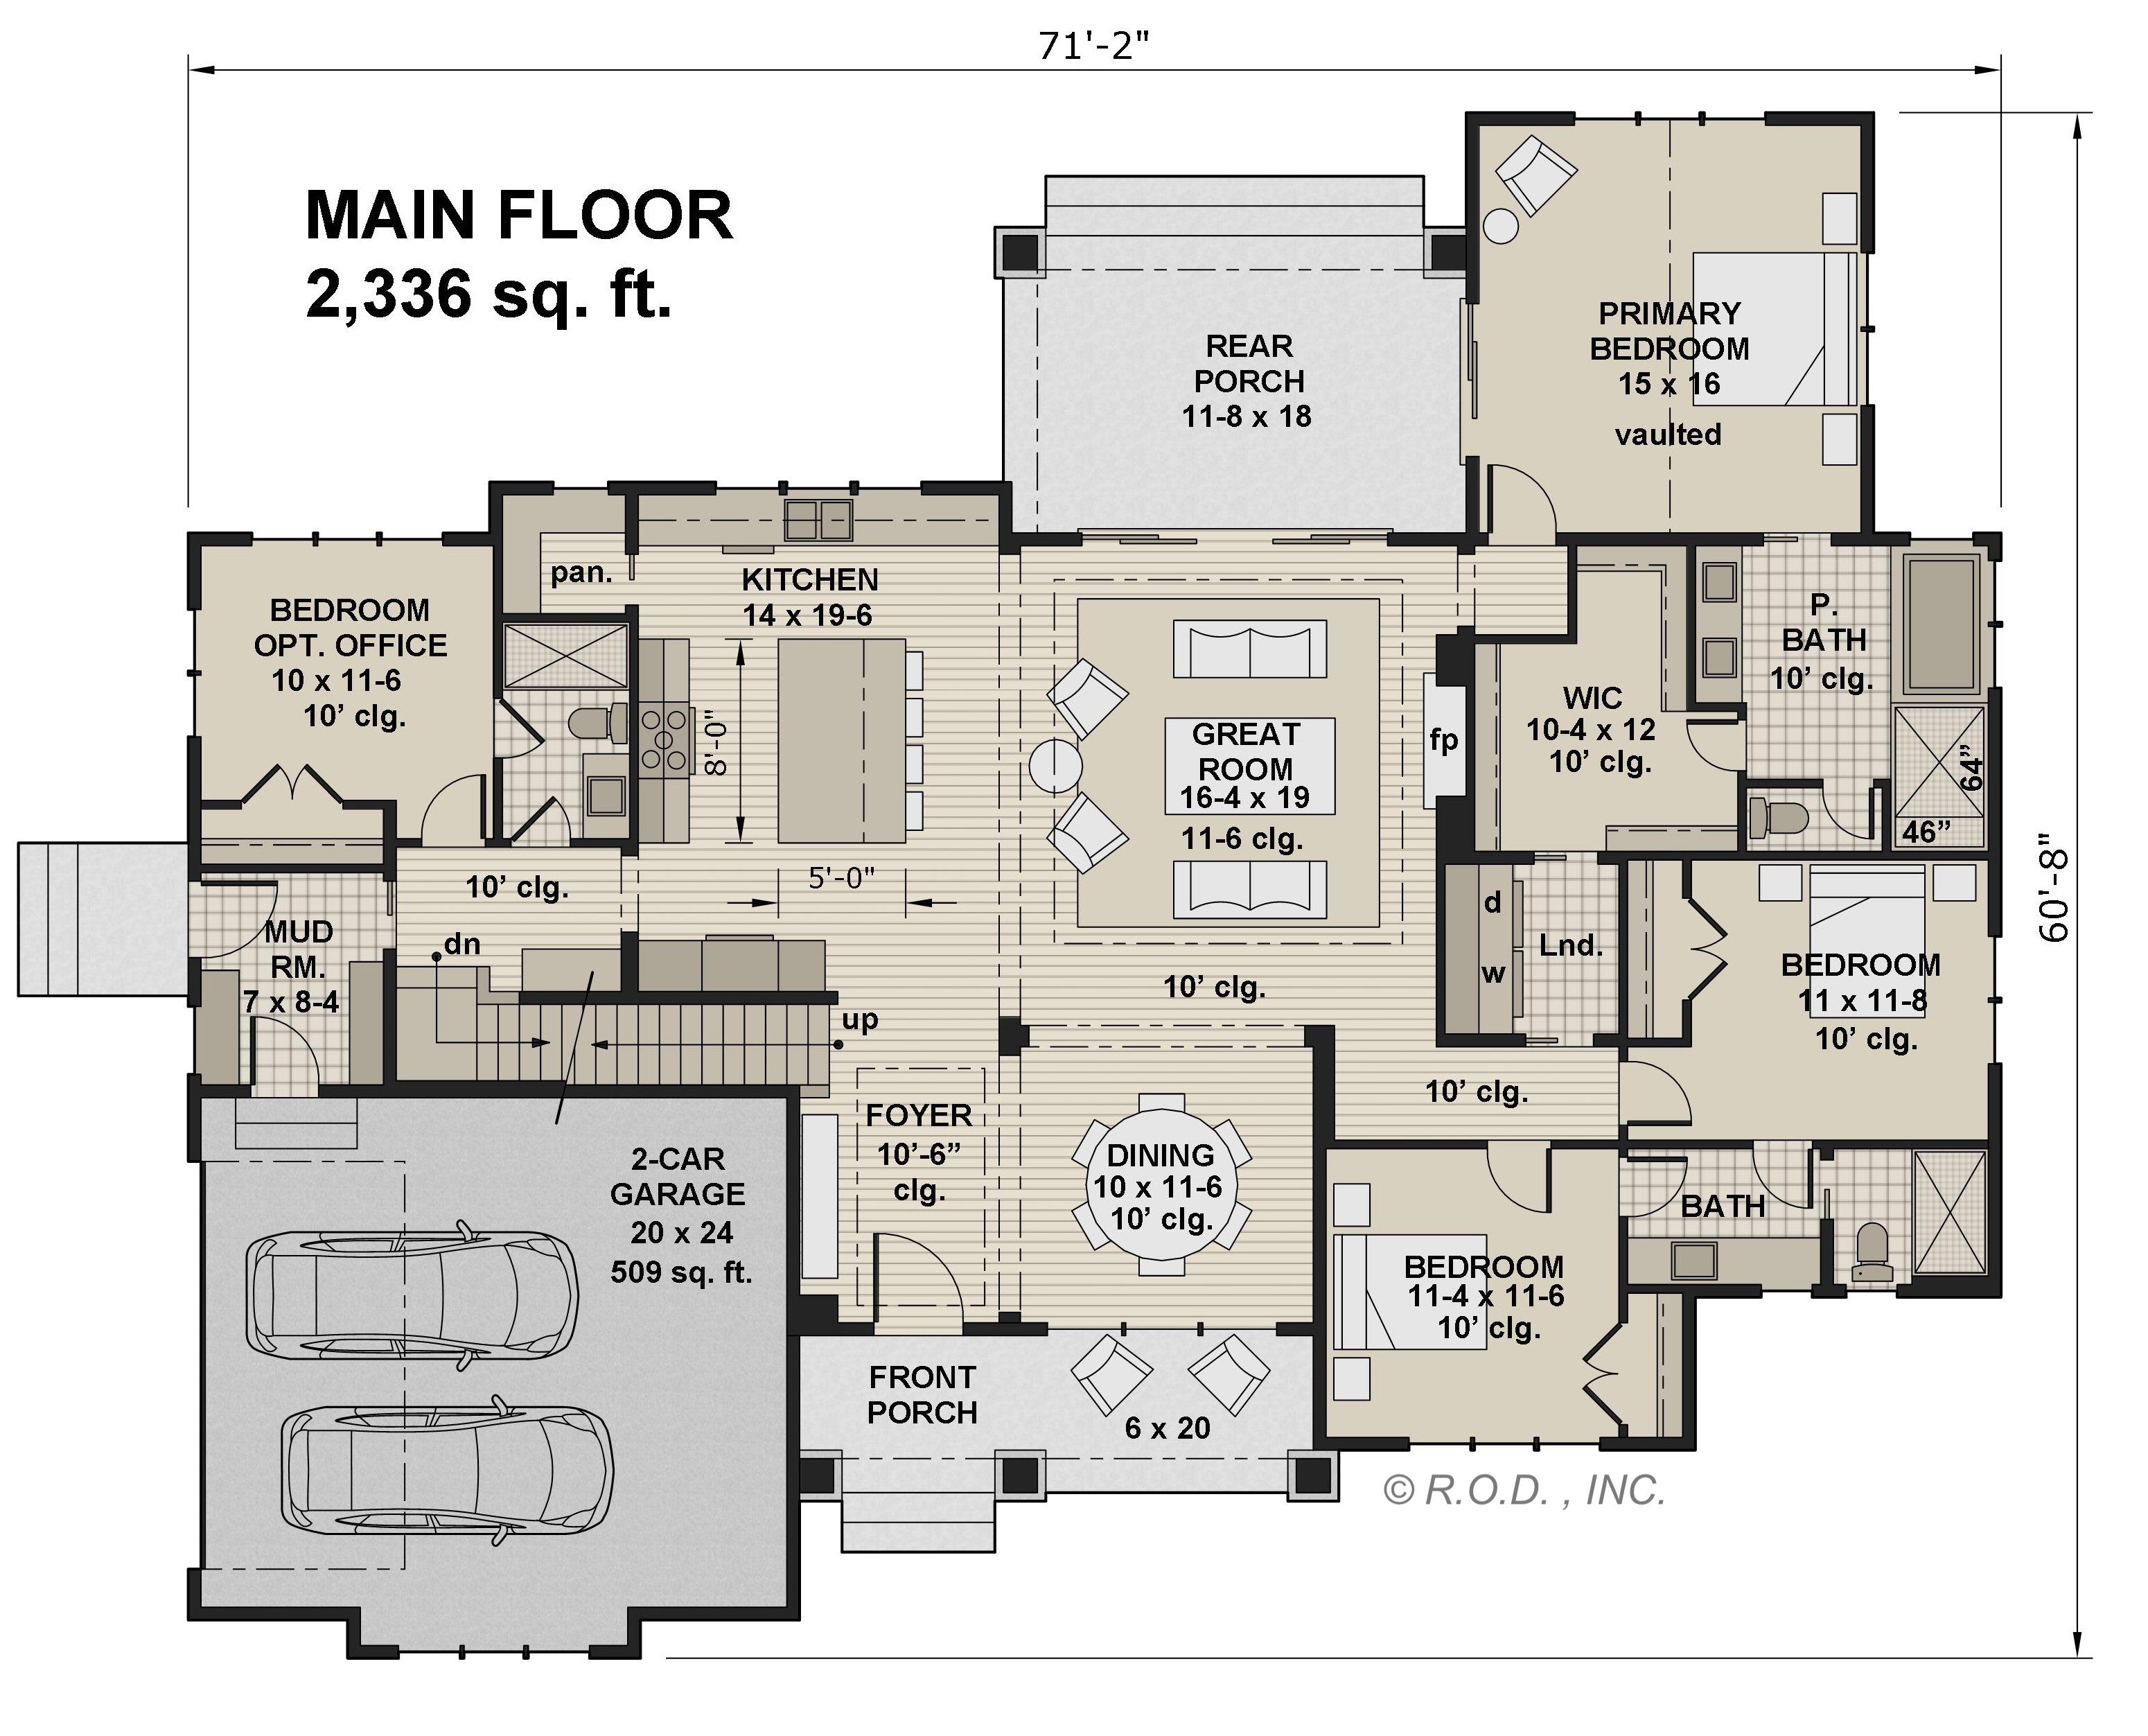
- 2,336
- Heated sq ft
- 3
- Bedrooms
- 3
- Baths
- 1
- Story
- 2-car
- Garage
- 287 sq ft bonus room over the garage
- Bonus
About this plan
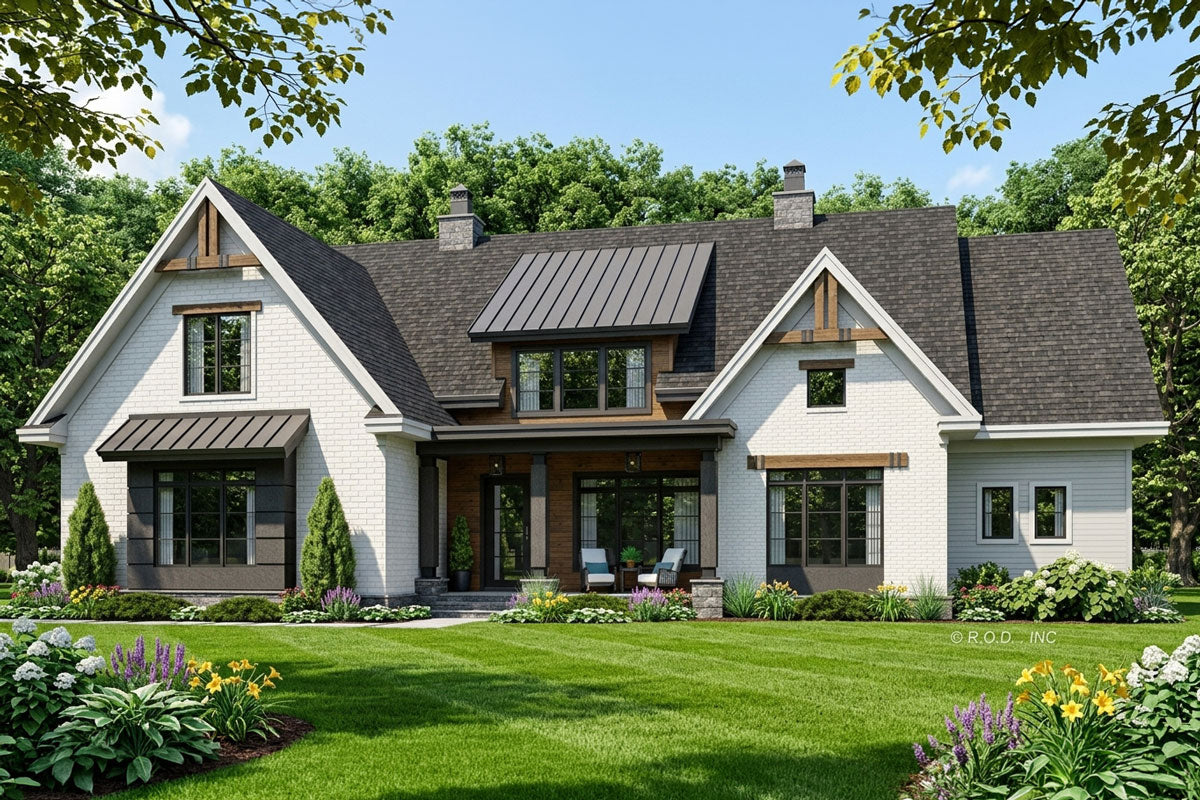
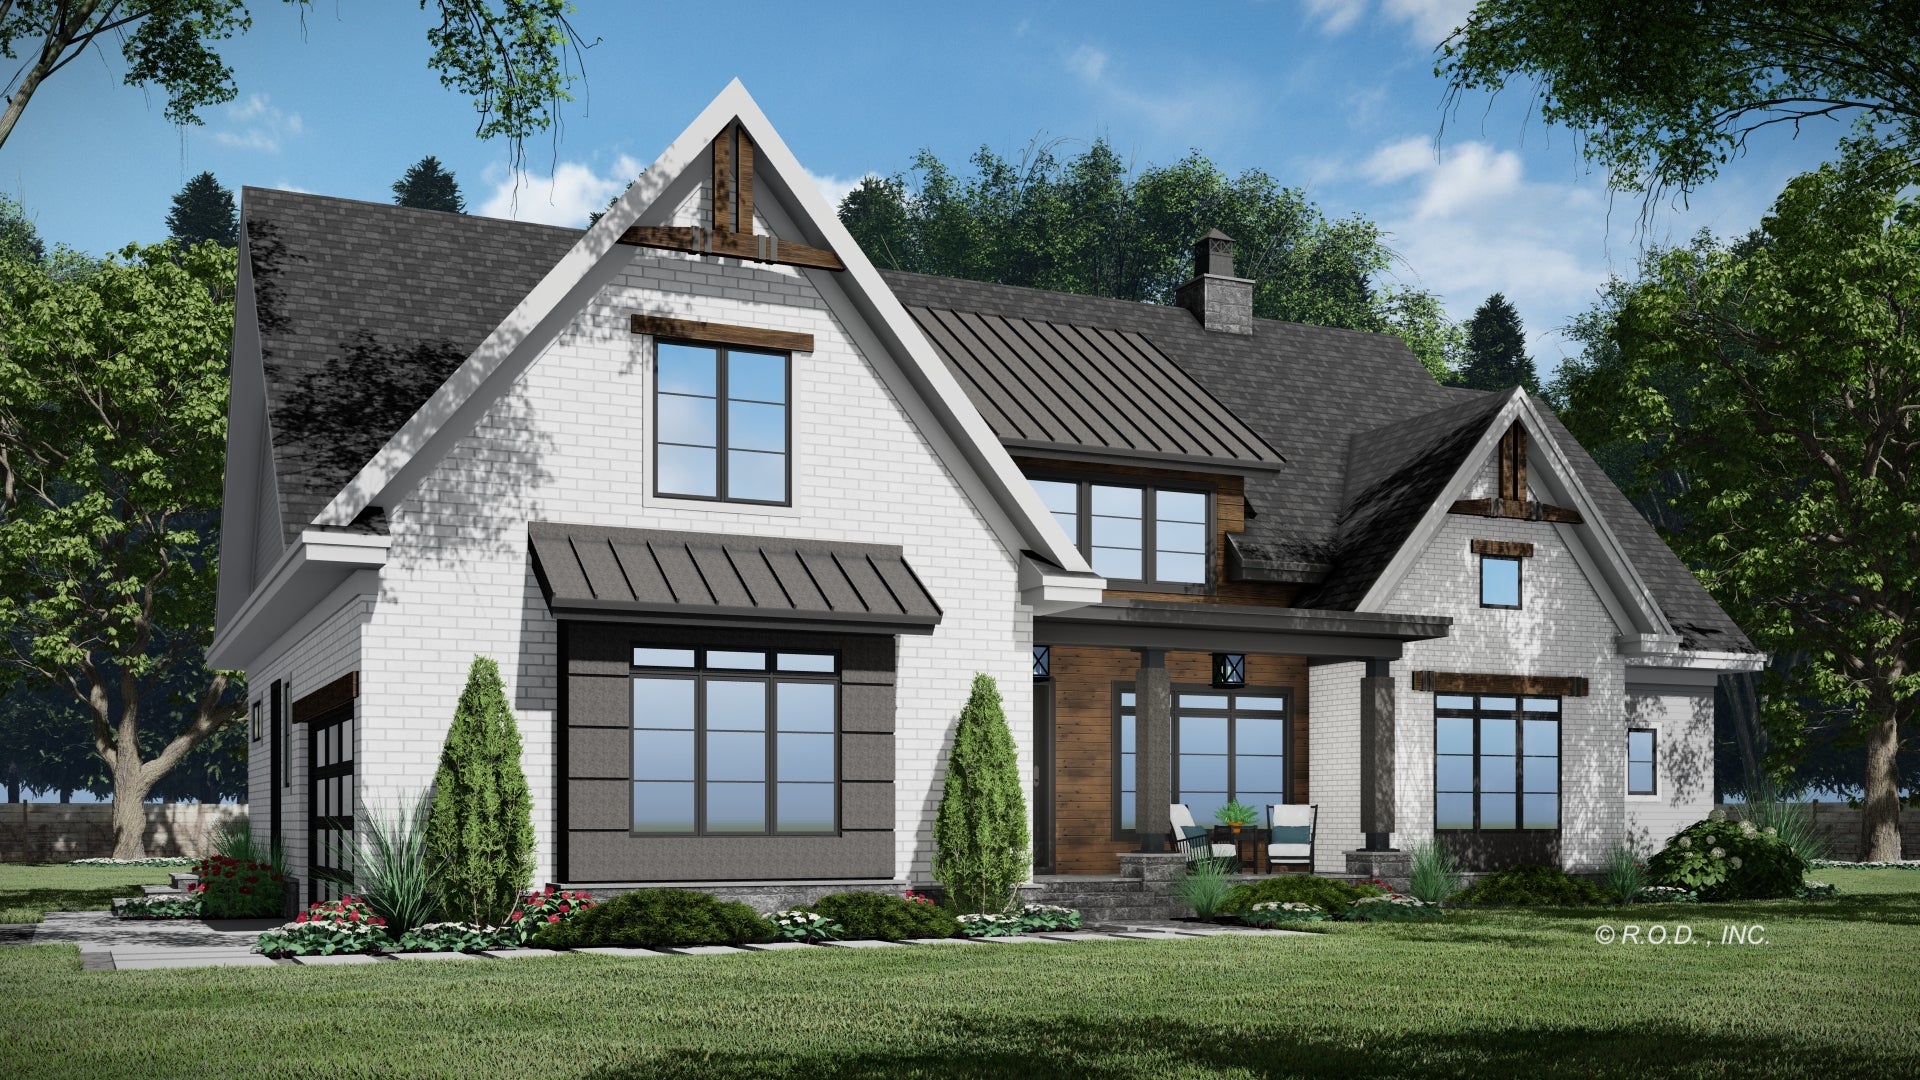
A single-level plan with a vaulted primary suite, dedicated laundry and an optional office. The bonus room over the garage adds flexible space for a playroom, gym or extra bedroom.
Every plan can be modified — move walls, resize rooms or rework the exterior with our design team.
Design by Royal Oaks Design. Renderings and floor plans are the designer's; your finished home is built by World Class Homes.